
Could Kendal Common become a local historic district?
An effort is underway to explore the creation of a local historic district at Kendal Common.
In 1993, voters established that Crescent Street, the aptly named neighborhood looping off Boston Post Road, and its homes, built from the turn of the 18th century to the 1920s, were historically significant by creating a local historic district. The designation encourages architectural integrity by requiring exterior projects to go through a design review process.
Historic districts are often created to preserve history from New England’s earliest days, the Revolutionary War or the industrial era. While the Crescent Street homes evoke visions of Weston’s evolution from a small farm settlement through industrial growth to an attractive suburb for affluent residents, what about the homes built in the frenzied growth of the United States after World War II?
While Weston’s demolition delay bylaw offers protection for historic buildings outside the Crescent Street Local Historic District, that protection is limited to properties built before Jan. 1, 1945.
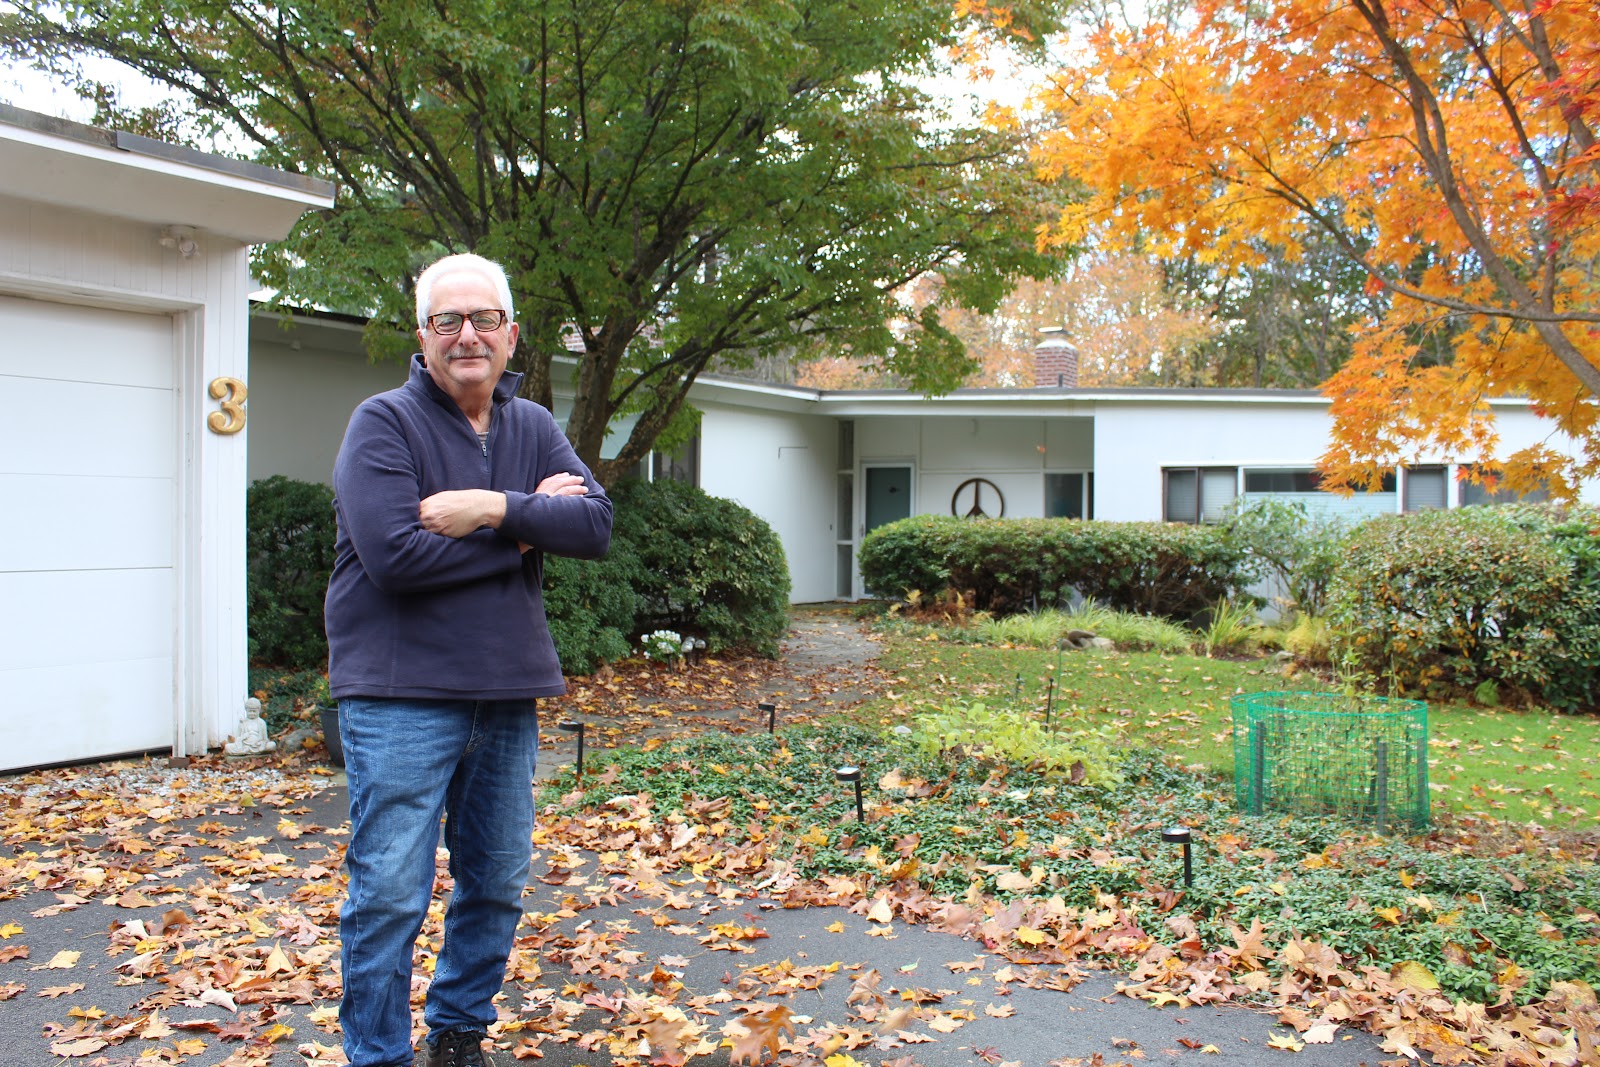
There is an effort to preserve one modern neighborhood: Kendal Common, a post-World War II cooperative-style neighborhood off Route 117. The 22 homes at Kendal Common are a symbol of America’s booming post-war economy, which brought in numerous young couples, and feature experimental designs from leading modernist architects.
Residents and volunteers are studying whether to create a local historic district that would establish a similar design-review process to the one for Crescent Street, which requires all exterior construction or alterations to come before the commission.
“The Historical Commission can’t even impose any delay at all – nothing can be done – so, we came up with the idea of a local historic district, such as they have at Crescent Street,” said Alicia Primer, a member of both the Kendal Common and Crescent Street committees.
“It’s very special over there, and we don’t want to lose that.”
While its goal is to protect architecture, a local historic district does not outright prevent changes to a neighborhood. The district commission’s purview only extends to exterior features visible from a public way, such as siding, windows, chimneys and other features. Terraces, driveways and site walls are also considered to be character-defining features, but plantings are excluded from review.
Expansions and additions are allowed, but are subject to review for design compatibility and appropriateness. Interior renovations and repairs, though, are outside the scope of the commission’s work.
During a recent site walk of the Crescent Street district, Al Aydelott, a resident and chair of that neighborhood’s commission, said a historic district’s goal is to preserve the neighborhood’s historical aspects.
“We try to stay true to the character and quality of the houses themselves,” Aydelott said.
The Massachusetts Historical Commission defines historic resources as more than 50 years old. Primer said Weston’s 1945 cutoff excludes many modern buildings, such as those at Kendal Common.
“The state of Massachusetts says historical commissions should have a rolling 50-year period. Fifty years ago was 1975, so they think anything pre-’75 is historic,” Primer said.
Why preserve Kendal Common?
Some of the residents in Kendal Common said their 22-home neighborhood, which extends into Waltham, is historically important because of the visible architectural aspects and the community spirit continuing to flourish there, which includes common land shared by homeowners.
Rick Brotman, a Kendal Common resident and representative on the study committee, said the homes are unlike styles that came before them, as architects were often experimenting with various building styles. At his 1951 home, for example, radiant heat was installed in the cement slab of the building, while another home had radiant heat installed in the ceiling.
“There was a lot of experimentation in the houses,” he said. “As caretakers of that, it’s a lot of work. But we’ve had [new residents] come, and this is heartening, quite recently and do exactly what the Historic District Committee would want, which is basically update the house, fix everything and keep the essential character of the house intact.”
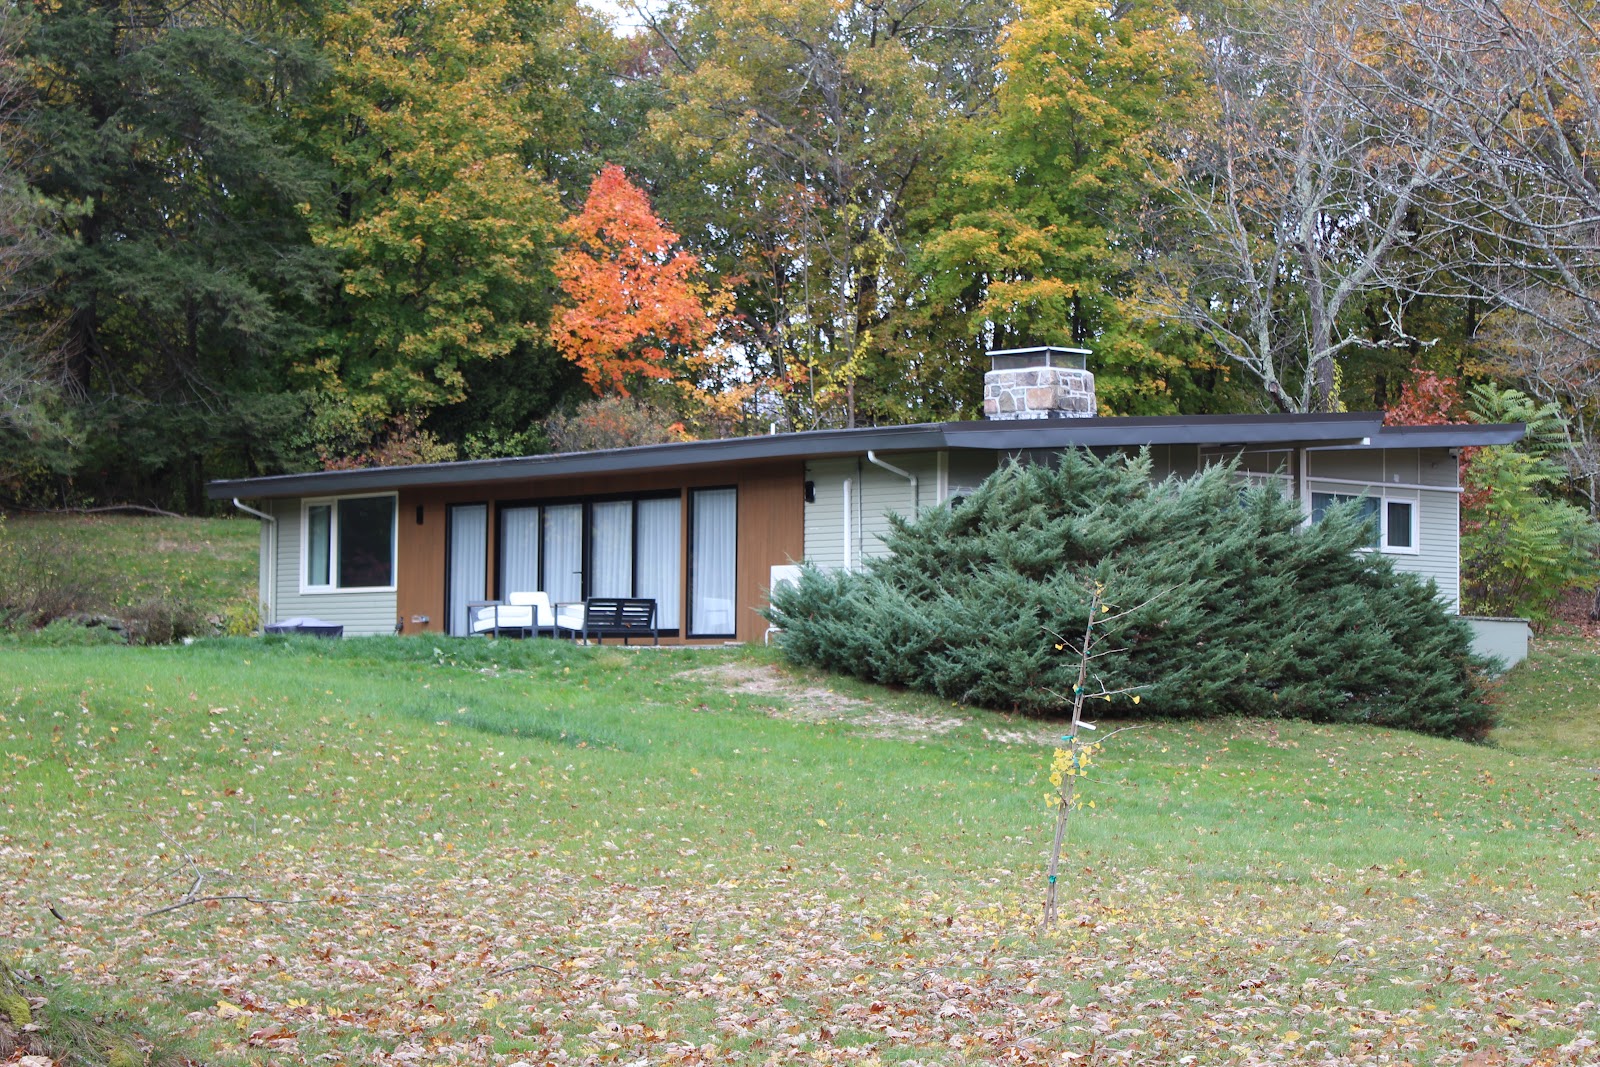
Many of the homes in Kendal Common were designed by Carl Koch, a leading postwar architect known for his work on prefabricated homes and development of house designs allowing for easy reconfiguration. With Koch-designed homes constructed in Kendal Common beginning in 1950, Brotman said Weston’s neighborhood served as a testing ground for the architect’s much-larger Conantum neighborhood in Concord, which consists of more than 100 homes.
“When you look at the Conantum development, you realize this was the forerunner,” Brotman said.
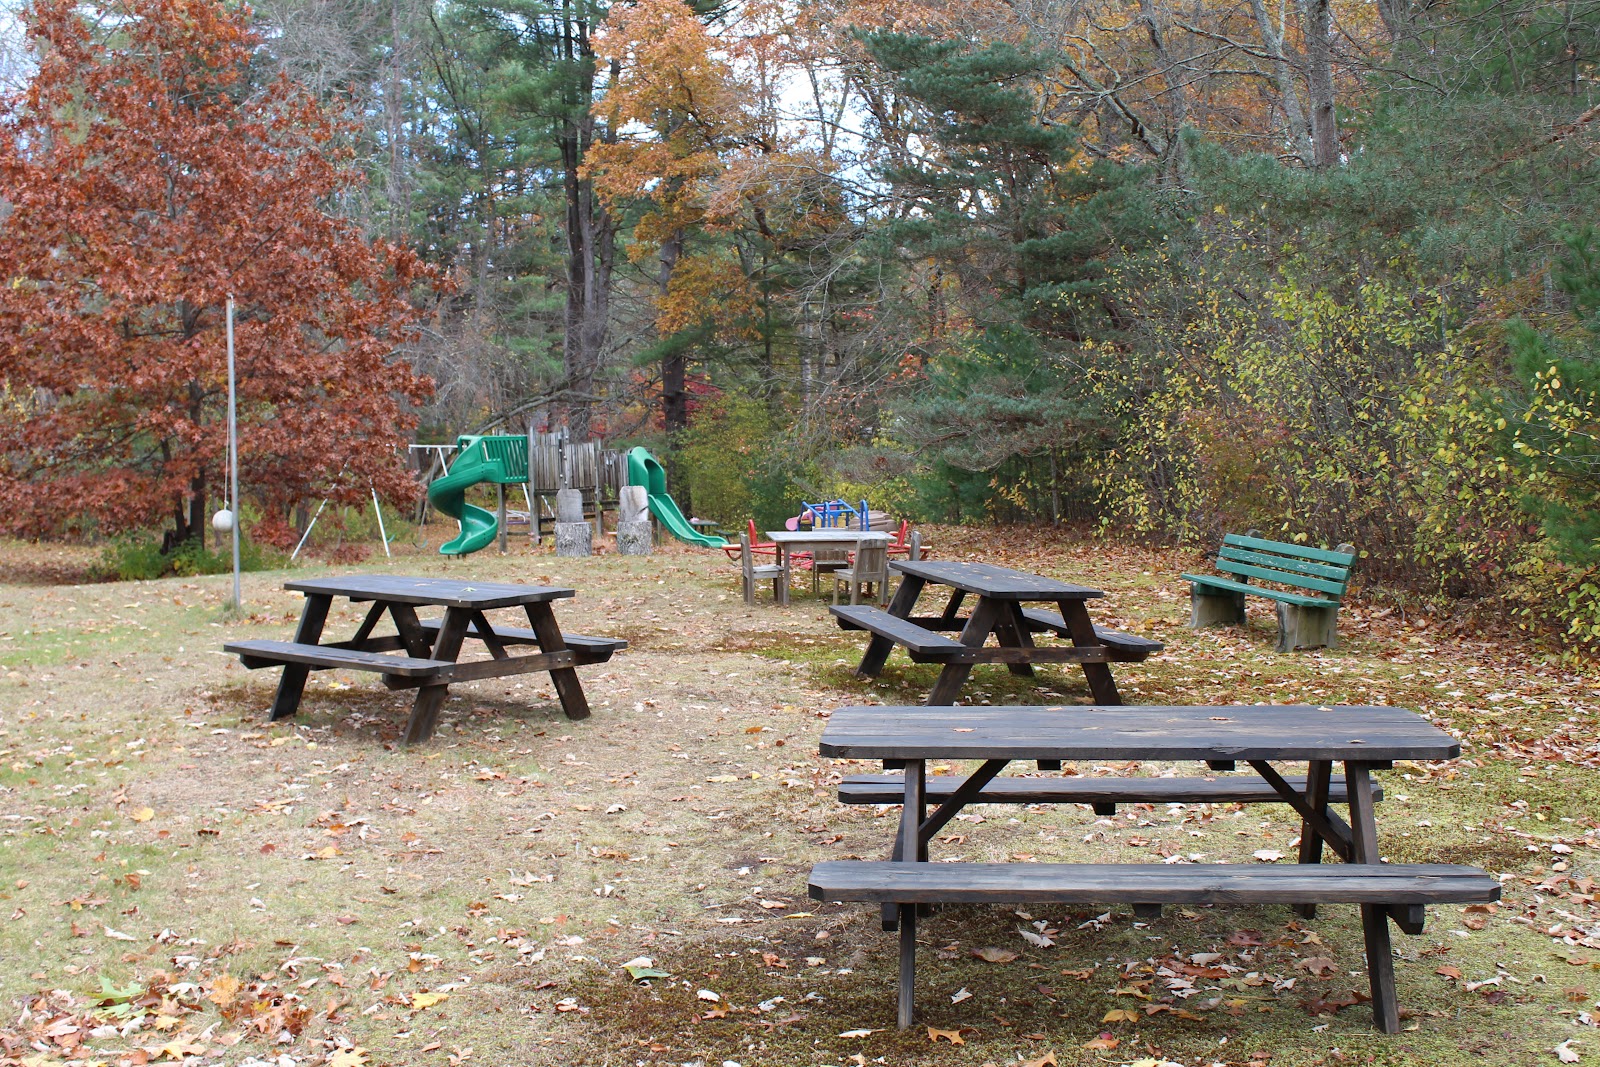
Perhaps more important than its distinctive architecture, Brotman said, is the communal spirit living within Kendal Common. The neighborhood is semicooperative with homeowners owning shares of Kendal Common Inc., giving them voting rights concerning the common land, including a playground and other features.
“There are plenty of places that are historic because of what happened there, not necessarily because of the architecture. This touches bases beyond the domain of being an interesting and somewhat unique architectural example,” Brotman said. “The community aspect of it is the intangible, and, oftentimes, ultimately the most important, as you live a life and you look back on something.”
Sylvia Beaudoin, a second-generation resident of Kendal Common, said she would like to see her neighborhood establish the historic district to preserve the houses, which includes her 1955 Walter Pierce-designed home. Pierce was a respected architect known for his post-World War II homes, including the 45-acre Peacock Farm neighborhood in his Lexington community.
“I am [in support] because I really feel strongly about preserving,” Beaudoin said. “It’s like no other neighborhood in America, to be honest.”
Studying Kendal Common
The Historical Commission in 2022 pursued a modern architecture survey in Weston with the goal of assessing and documenting the approximately 105 remaining examples of modern architecture built from 1925 to 1975, with Kendal Common serving as one of the priority areas.
Since the appointment of study committee members, it has been conducting outreach and education around the neighborhood. The creation of the local historic district requires support from neighborhood residents, so Primer said she and her colleagues are going to “take a temperature reading this spring” to see if there is an appetite for it.
“We only wanted to do it with neighborhood buy-in because it’s a very tight-knit community … We’re playing the long game. We’re not forcing anything,” Primer said. “We can do a few houses, but the more, the better.”
Brotman added there are a lot of legal details needing to be worked out before any proposal is put forward, but he believes residents are interested. If there is enough support from residents, the committee will take the district proposal to the spring Town Meeting.
“I consider this an ongoing, and not necessarily a fast process,” he said.
Author

Related Articles
29th annual Rotary Club car show set for Sept. 26
For Richard DeVito Jr., a member of the Weston & Wayland Rotary Club, relating life experiences to the cars people drive is the essence of the organization’s biggest community event: the annual Antique and Classic Car Show.
Flock contract frozen as Police seek feedback
The national conversation about police surveillance has come to Weston.

Steps for Sotos to raise money for first-of-its-kind MGH clinic
A local family is hosting Steps for Sotos, a walk-a-thon to raise money for MGH’s Sotos Syndrome Clinic.